
PEB structure erection
Steel columns, rafters and purlins of a large pre-engineered building being erected on site.

Energy efficient, cost effective and sturdy steel buildings that are fast to erect: a one-stop solution for factories, warehouses and commercial buildings.
A Pre-Engineered Building (PEB) system is a proven and accepted alternative to traditional construction. Pre-engineered buildings are more energy efficient, cost effective, sturdy and fast to erect.
It is a one-stop solution for the complete building requirement, which includes:
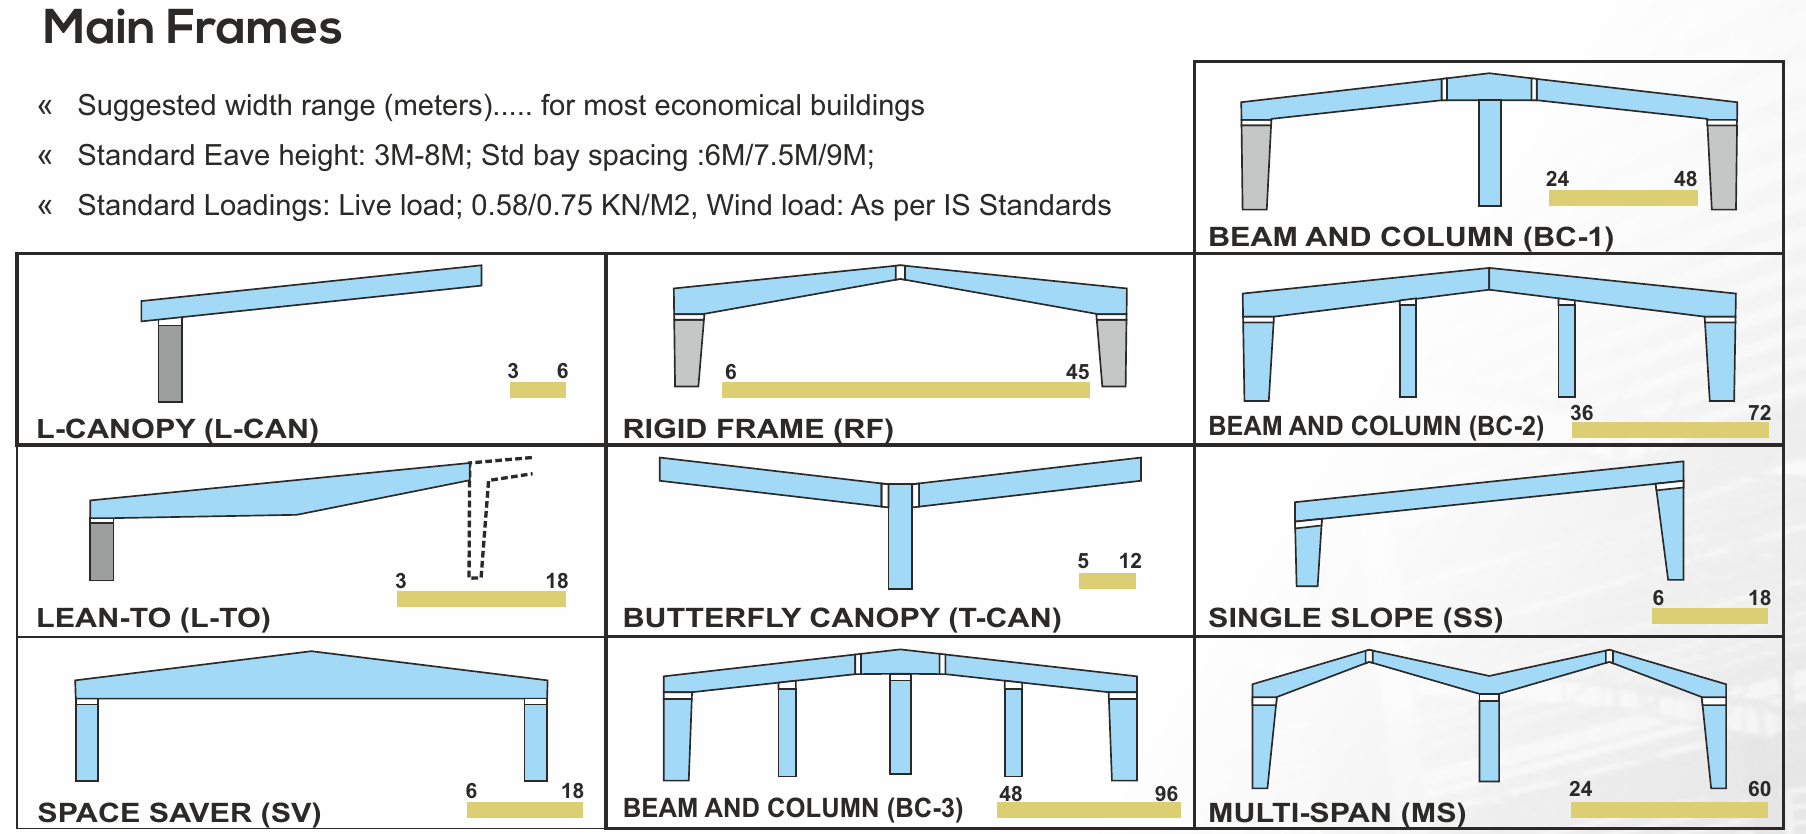
Suggested width ranges for the most economical buildings:
| Frame type | Suggested width (m) |
|---|---|
| Rigid Frame (RF) | 6 – 45 |
| Beam and Column (BC-1) | 24 – 48 |
| Beam and Column (BC-2) | 36 – 72 |
| Beam and Column (BC-3) | 48 – 96 |
| Multi-Span (MS) | 24 – 60 |
| Single Slope (SS) | 6 – 18 |
| Space Saver (SV) | 6 – 18 |
| Lean-To (L-TO) | 3 – 18 |
| Butterfly Canopy (T-CAN) | 5 – 12 |
| L-Canopy (L-CAN) | 3 – 6 |
Steel columns, rafters and purlins of a large pre-engineered building being erected on site.
Industrial shed with blue colour-coated cladding and a canopy over the loading entrance.
Warehouse with blue and white colour-coated roof and wall sheeting.
Long industrial shed with blue wall cladding and roof ventilation.
Warehouse side wall in blue and white colour-coated sheets.
Industrial building with grey wall cladding and louvred ventilation.
Start your project
Share your building size and location. Our team will get back to you with the right structural and roofing solution.


